
Listing Courtesy of:  SIOUX EMPIRE / Listed By: Matt Misner, Coldwell Banker Empire Realty
 SIOUX EMPIRE / Listed By: Matt Misner, Coldwell Banker Empire Realty
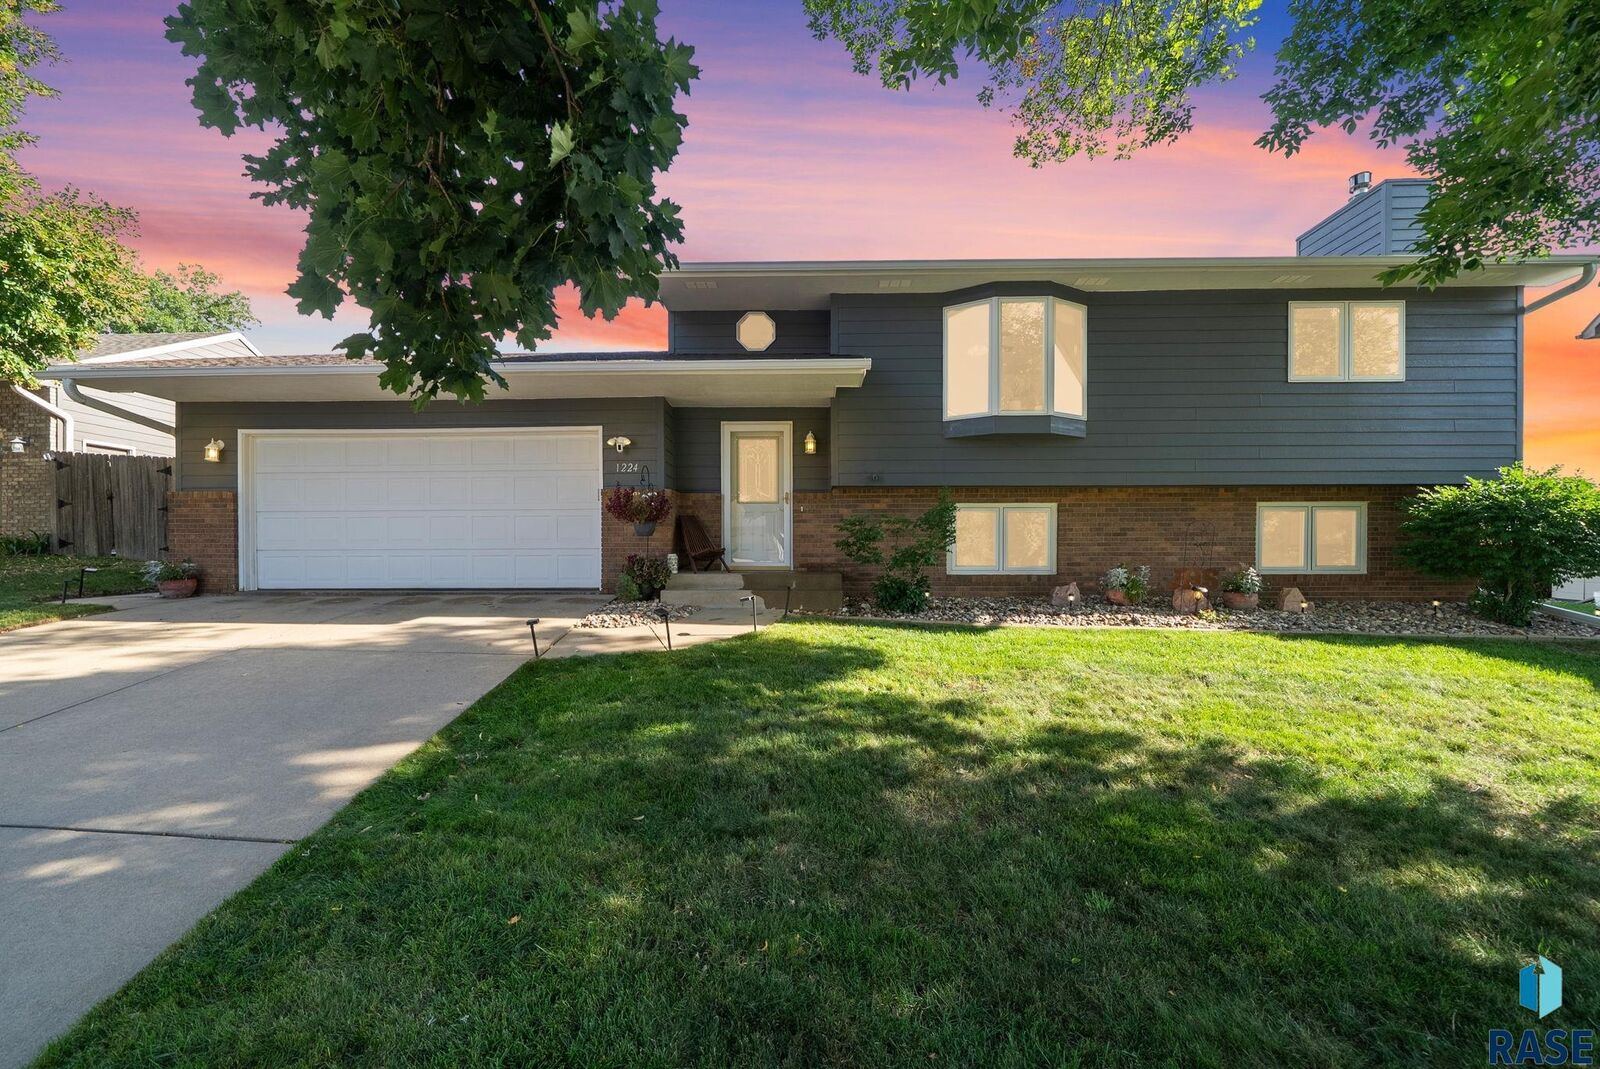
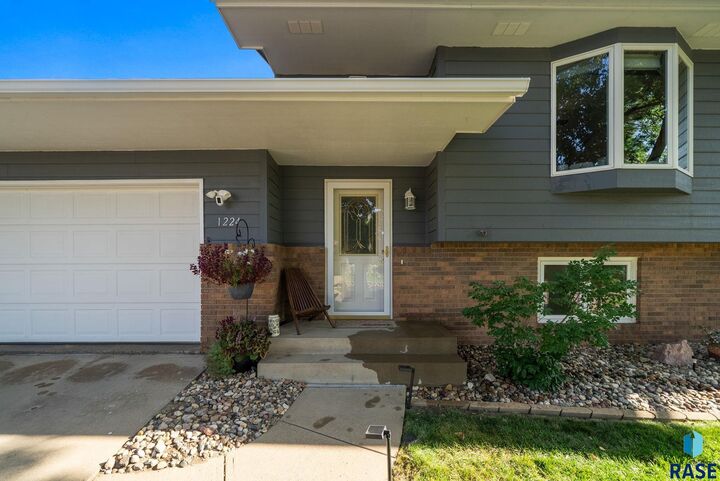
 1224 S Dunham Cir Sioux Falls, SD 57106
Pending (35 Days)
$315,000 (USD)

MLS #:
22606926
22606926
Taxes
$3,235
$3,235
Lot Size
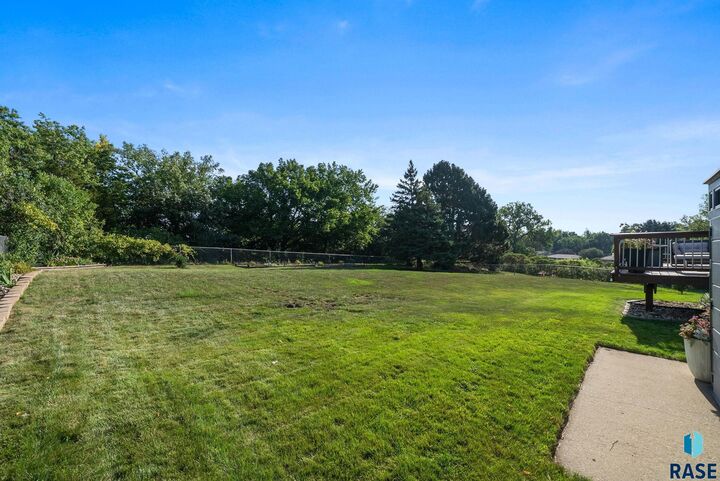
0.25 acres
0.25 acres
Type
Single-Family Home
Single-Family Home
Year Built
1988
1988
Style
Split Foyer
Split Foyer
School District
Sioux Falls
Sioux Falls
County
Minnehaha County
Minnehaha County
Listed By
Matt Misner, Coldwell Banker Empire Realty
Source
SIOUX EMPIRE
Last checked Oct 8 2026 at 11:04 PM GMT+0000
SIOUX EMPIRE
Last checked Oct 8 2026 at 11:04 PM GMT+0000
Bathroom Details
- Full Bathrooms: 2
Interior Features
- Disposal
- Dishwasher
- Electric Range
- Master Bath
- Microwave
- Dryer
- Washer
- Refrigerator
Subdivision
- Silver Valley 2Nd Addn
Lot Information
- City Lot
- Irregular Lot
Property Features
- Fireplace: Gas
- Fireplace: 1
- Foundation: Poured
Heating and Cooling
- Natural Gas
- Central Air
Basement Information
- Full
Flooring
- Carpet
- Tile
- Laminate
Exterior Features
- Roof: Composition
Utility Information
- Utilities: Water: Public
- Sewer: Public Sewer
School Information
- Elementary School: Discovery Es
- Middle School: Memorial Ms
- High School: Thomas Jefferson High School
Garage
- Attached
- Oversized
Parking
- Concrete
Stories
- 2
Living Area
- 1,772 sqft
Location
Disclaimer: Copyright 2026 Realtors Association of the Sioux Empire. All rights reserved. This information is deemed reliable, but not guaranteed. The information being provided is for consumers’ personal, non-commercial use and may not be used for any purpose other than to identify prospective properties consumers may be interested in purchasing. Data last updated 10/8/26 16:04



Description